
Slope Stabilization
Shotcrete facing for cuts, embankments and hillsides
Erosion protection on exposed slopes
Planned around your site access and sequence
Drawings, or just depth, wall length and a few photos of the lot.
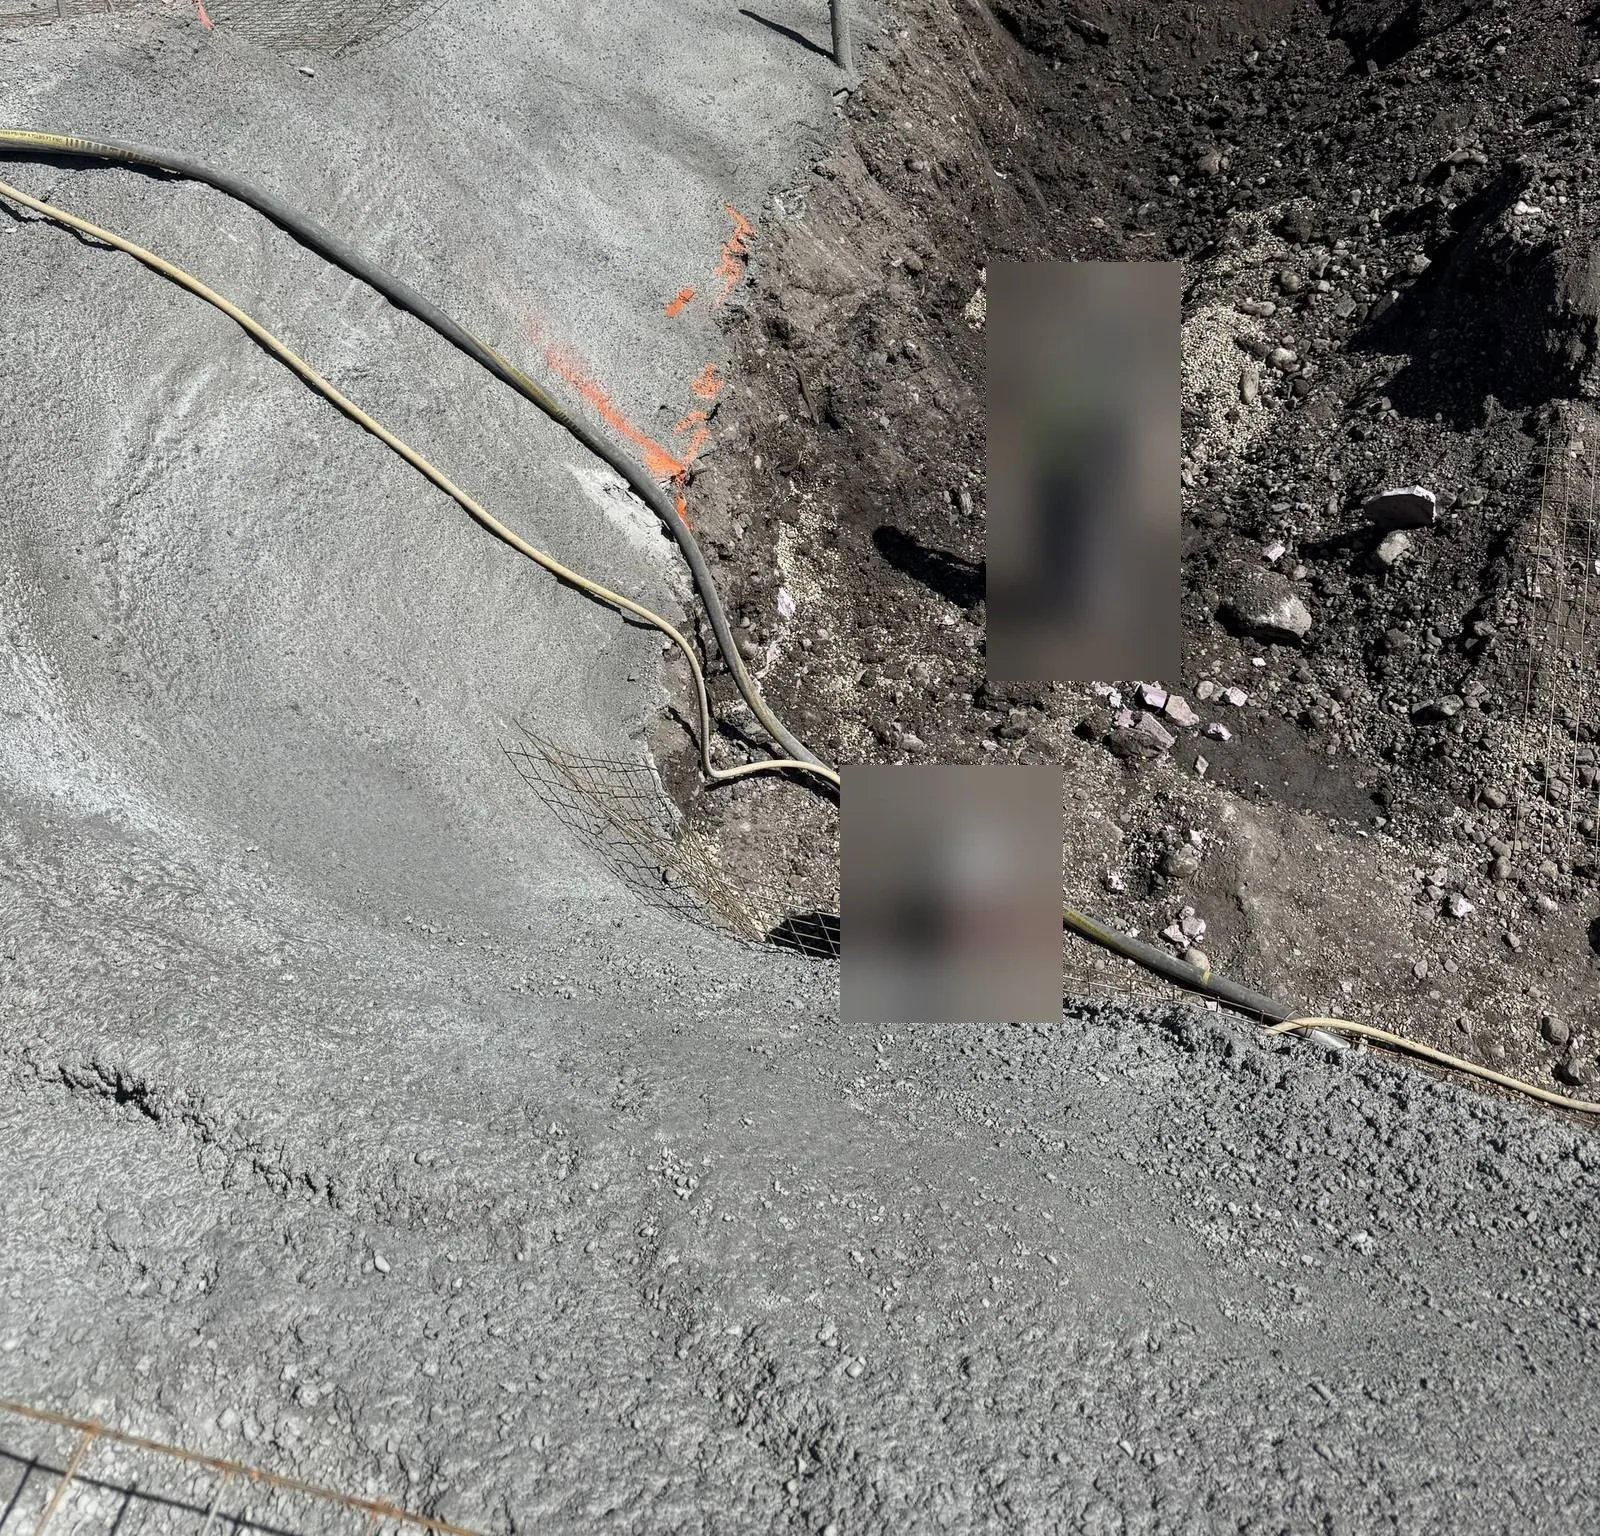
Slope stabilization: the engineer's system
- Part of a designed system. Shotcrete on a slope is one part of a system. Your geotechnical engineer decides what the slope needs, for example shotcrete facing, soil nails, anchors or drainage, and specifies the details.
- Reference guidance. The U.S. Federal Highway Administration's Geotechnical Engineering Circular No. 7, Soil Nail Walls Reference Manual (FHWA-NHI-14-007, 2015), describes top-down construction. The ground is dug out in lifts, soil nails and an initial shotcrete facing go in at each lift, and a final facing is added afterwards.
- Know its limits. GEC 7 is U.S. highway guidance, not a Canadian code. It covers permanent soil nail walls and does not specifically address temporary soil nail support or landslide stabilization. Your engineer decides which standards apply to your slope.
- Shotcrete practice. For the shotcrete itself, ACI PRC-506-22, Shotcrete—Guide, covers materials, equipment, application and crew responsibilities.
- Who decides. Your geotechnical engineer sets the design, and the authority having jurisdiction approves it. Enviro Shield places the shotcrete to the approved drawings and specifications.
Sources: FHWA Earth Retaining Structures · FHWA GEC 7, Soil Nail Walls (PDF) · ACI PRC-506-22